
Save
Ask
Tour
Hide
$639,000
New Listing
Tbd Pine StreetLake Waccamaw, NC 28450
For Sale|Single Family Residence|Active
4
Beds
3
Total Baths
3
Full Baths
2,500
SqFt
$256
/SqFt
2027
Built
Subdivision:
Other
County:
Columbus
Save
Ask
Tour
Hide
Mortgage Calculator
Monthly Payment (Est.)
$2,915Calculator powered by Showcase IDX, a Constellation1 Company. Copyright ©2026 Information is deemed reliable but not guaranteed.
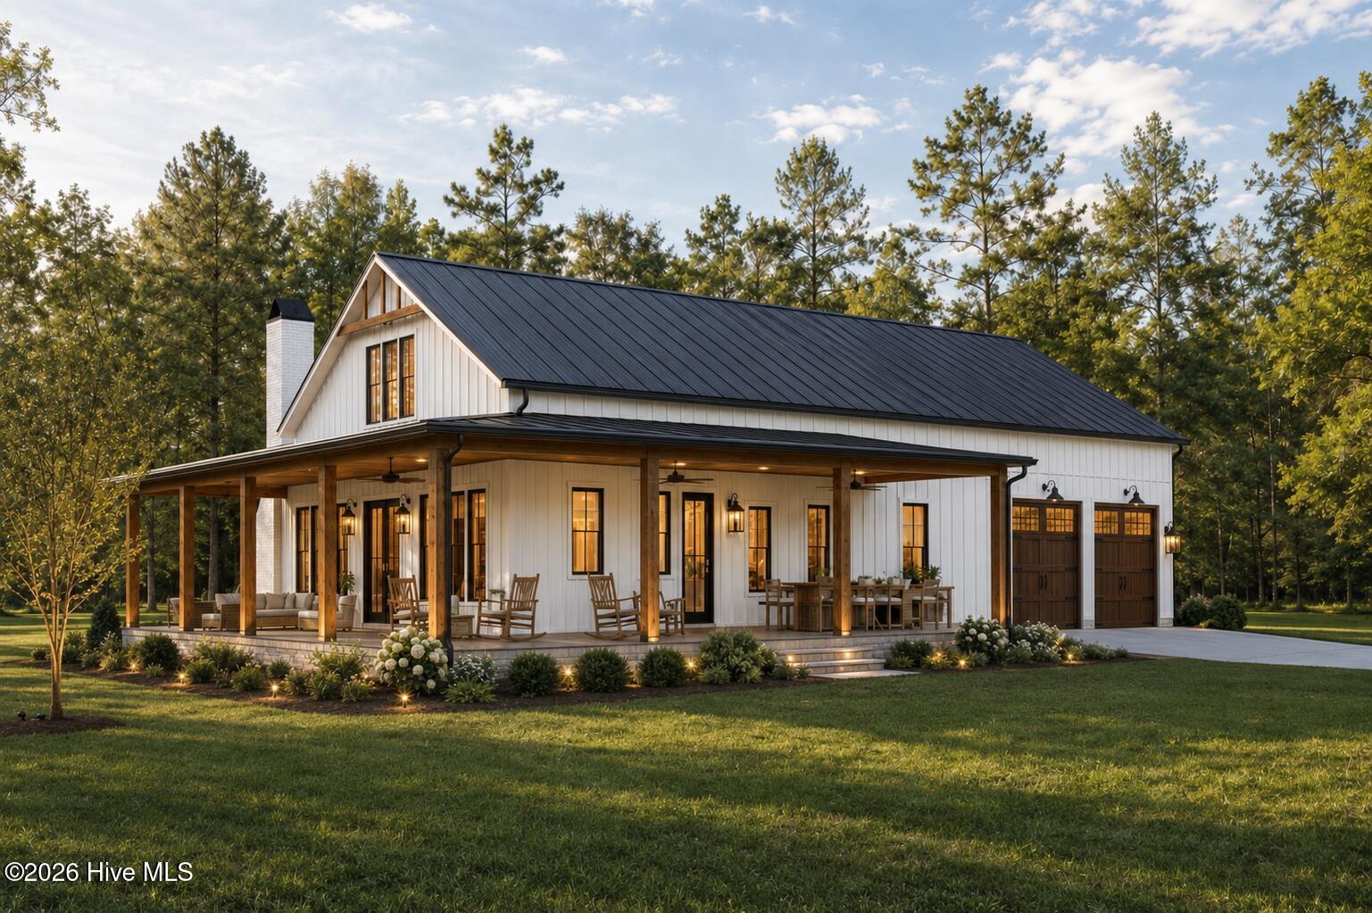
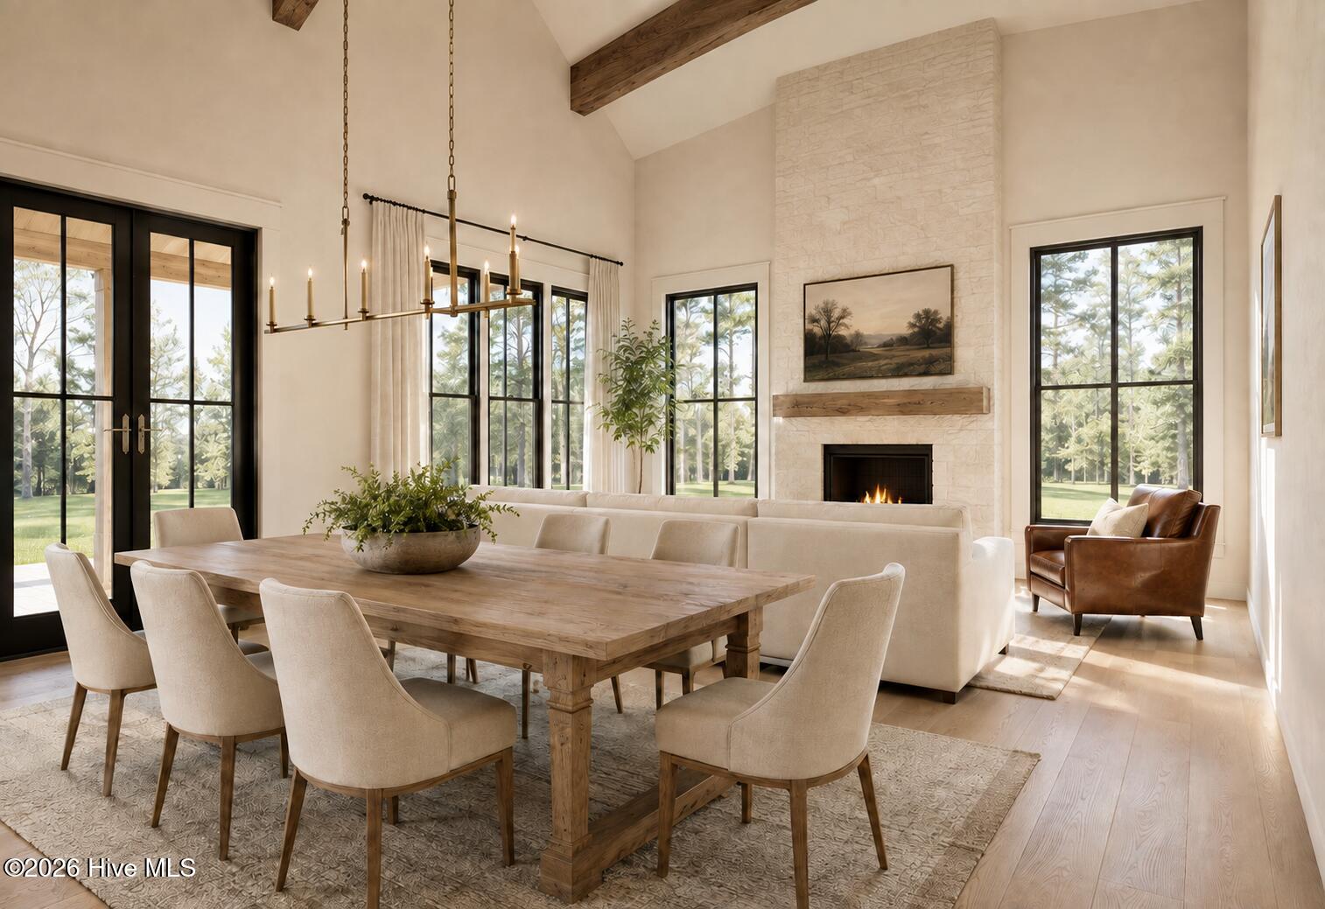
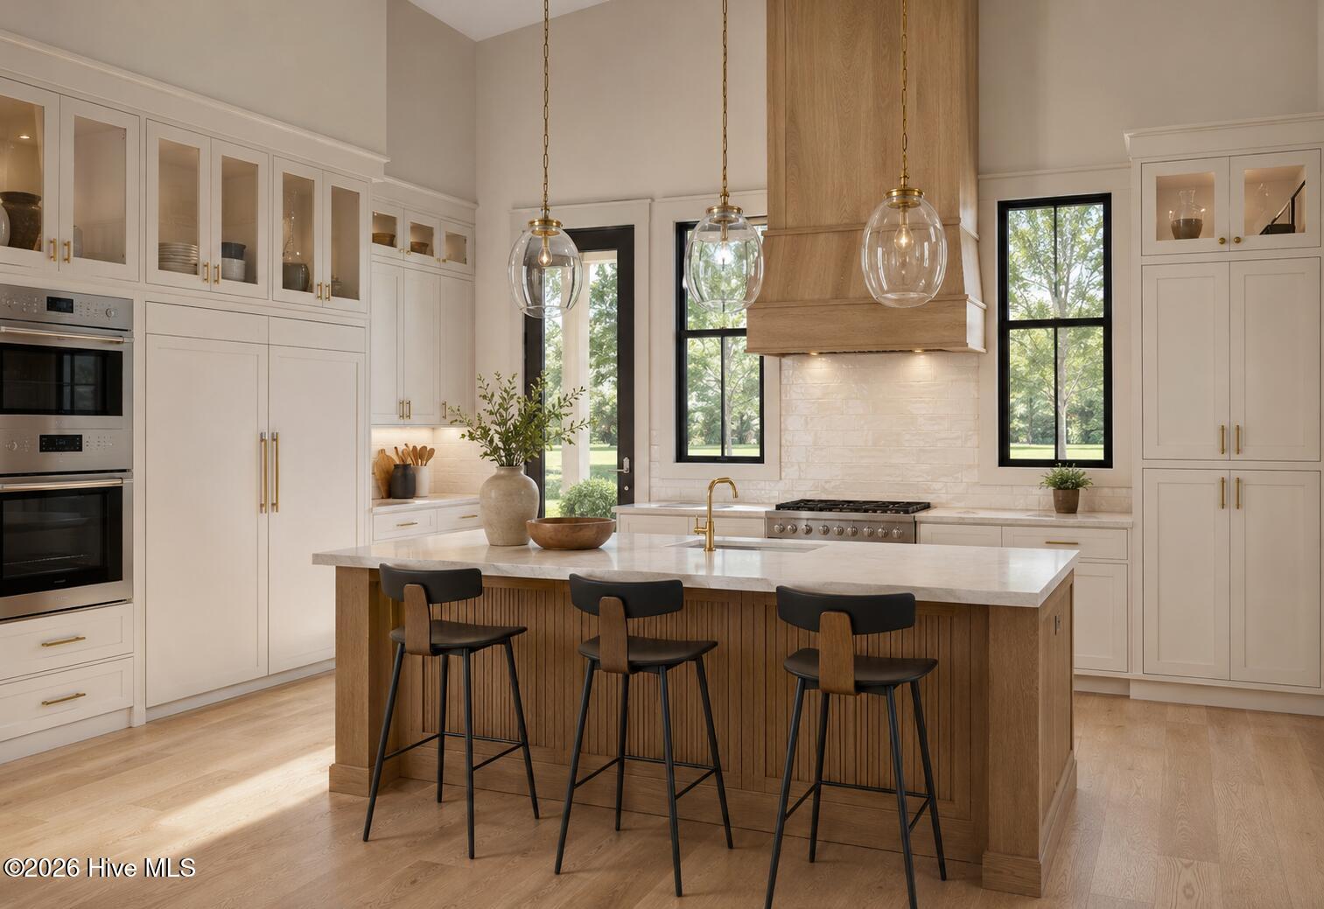
Lake view Barndominium that checks all the boxes! This 4 bedroom 3 bathroom craftsman barndo with vaulted ceilings, massive wraparound porches, and plenty of room and privacy for any family is ready to be built for you! Additional features include 2500sqft, oversized 2 car garage(inquire about 3 car RV garage option), fireplace, LVP and tile flooring, hard surface countertops, functional floorplan with a mix southern sun and shade on this well established lot with mature trees and no HOA! Finish selections such as flooring, tile, countertops, appliances, may be customized to your preferences! Inquire with listing agent for additional information!
Save
Ask
Tour
Hide
Listing Snapshot
Price
$639,000
Days On Site
0 Days
Bedrooms
4
Inside Area (SqFt)
2,500 sqft
Total Baths
3
Full Baths
3
Partial Baths
N/A
Lot Size
0.48 Acres
Year Built
2027
MLS® Number
100598919
Status
Active
Property Tax
N/A
HOA/Condo/Coop Fees
N/A
Sq Ft Source
N/A
Friends & Family
Recent Activity
| 4 hours ago | Listing first seen on site | |
| 4 hours ago | Listing updated with changes from the MLS® |
General Features
Acres
0.48
Attached Garage
Yes
Foundation
RaisedSlab
Garage
Yes
Garage Spaces
2
Levels
One
Number Of Stories
1
Parking
Garage Faces SideGarage Door OpenerOff StreetGarage
Parking Spaces
2
Pets
Yes
Property Sub Type
Single Family Residence
Special Circumstances
Standard
SqFt Total
2500
Utilities
Cable Available
Water Source
Public
Zoning
RA
Interior Features
Appliances
Vented Exhaust FanRefrigeratorHumidifierDisposalDishwasherElectric RangeMicrowaveElectric Water Heater
Basement
None
Cooling
Central AirZonedHeat Pump
Fireplace
Yes
Flooring
Tile
Furnished
Unfurnished
Heating
Heat PumpElectricForced Air
Interior
Master DownstairsWalk-In Closet(s)Vaulted Ceiling(s)High CeilingsKitchen IslandCeiling Fan(s)Eat-in Kitchen
Laundry Features
Washer HookupLaundry Room
Bedroom 1
Dimensions - 11.0x1210.0Level - First
Bedroom 2
Dimensions - 11.0x1210.0Level - First
Bedroom 3
Dimensions - 12.0x12.0Level - First
Kitchen
Dimensions - 196.0x196.0Level - First
Laundry
Dimensions - 92.0x76.0Level - First
Living Room
Dimensions - 196.0x196.0Level - First
Master Bedroom
Dimensions - 16.0x146.0Level - First
Other
Dimensions - 11.0x66.0Level - First
Save
Ask
Tour
Hide
Exterior Features
Construction Details
Fiber CementFrame
Fencing
OtherNone
Frontage
See Remarks
Lot Features
Level
Other Structures
Workshop
Patio And Porch
PorchWrap AroundFront PorchSide Porch
Roof
Shingle
View
Lake
Waterfront Features
Lake Privileges
Waterview
Lake
Community Features
Accessibility Features
Accessible Full Bath
Financing Terms Available
Cash
Roads
Paved
Schools
School District
Unknown
Elementary School
Hallsboro / Artesia Elementary
Middle School
Hallsboro
High School
East Columbus
Listing courtesy of Jimmy M Branch of Coldwell Banker Sea Coast Advantage

The data relating to real estate on this website comes in part from the Internet Data Exchange program of Hive MLS, and is updated as of 2026-08-26 05:07 AM UTC. All information is deemed reliable but not guaranteed and should be independently verified. All properties are subject to prior sale, change, or withdrawal. Neither listing broker(s) shall be responsible for any typographical errors, misinformation, or misprints, and shall be held totally harmless from any damages arising from reliance upon these data. Copyright 2026 Hive MLS
The data relating to real estate on this website comes in part from the Internet Data Exchange program of Hive MLS, and is updated as of 2026-08-26 05:07 AM UTC. All information is deemed reliable but not guaranteed and should be independently verified. All properties are subject to prior sale, change, or withdrawal. Neither listing broker(s) shall be responsible for any typographical errors, misinformation, or misprints, and shall be held totally harmless from any damages arising from reliance upon these data. Copyright 2026 Hive MLS
Neighborhood & Commute
Source: Walkscore
Save
Ask
Tour
Hide
Did you know? You can invite friends and family to your search. They can join your search, rate and discuss listings with you.